

Address
4680 N Olive Street, Kansas City, MO
Price
$ 289,900
Property Attributes
- MLS#2635505
- TypeSingle Family
- Listing Status Active
- CountyCLAY
- CityKansas City
- Area102 - N=Vivion - S=31st St - E=Antioch Rd - W=Clay
- NeighborhoodBrookwood Heights
- Zip64116
- StyleTraditional
- Year Built1984
- Taxes$ 2823
- Price$ 289,900
- Bedrooms3
- Full Bathrooms2
- Half Bathrooms0
- Sqr Footage1740
- Lot Size0.229982 Acres
Data Source:
Heartland MLS (HMLS)
Property Description
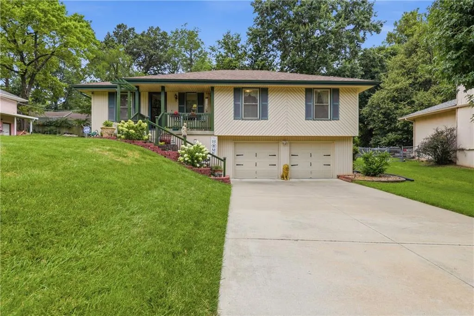
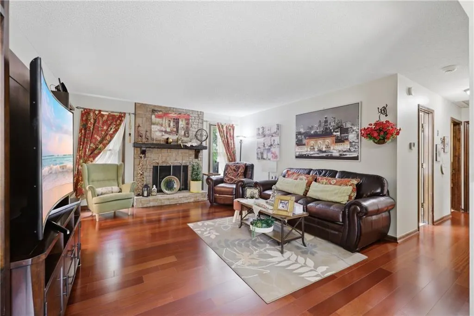
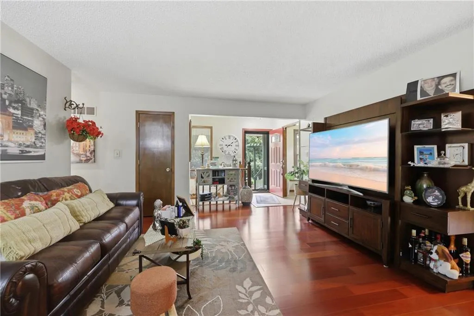
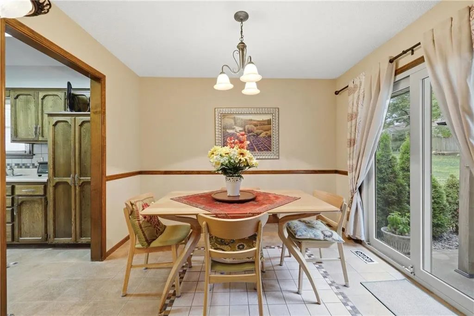
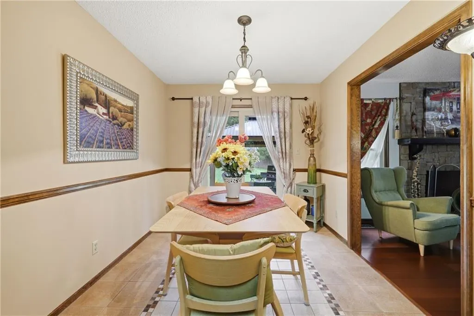
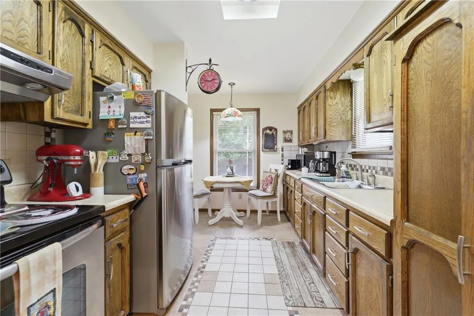
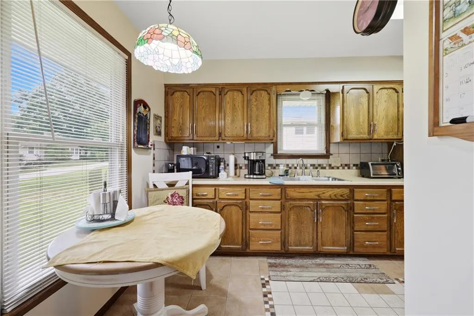
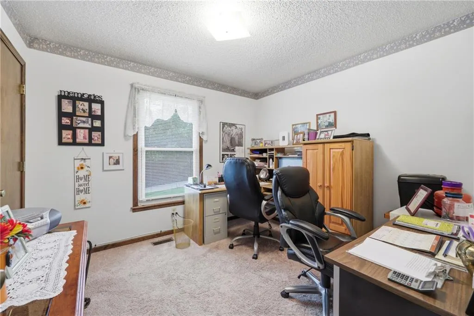
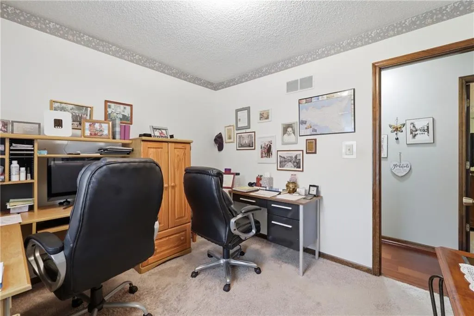
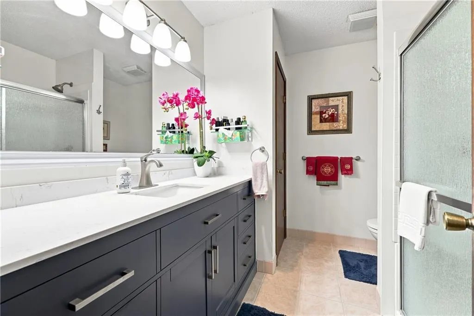
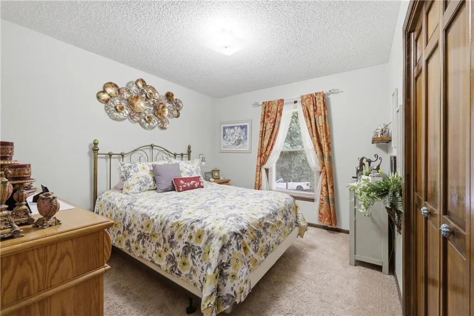
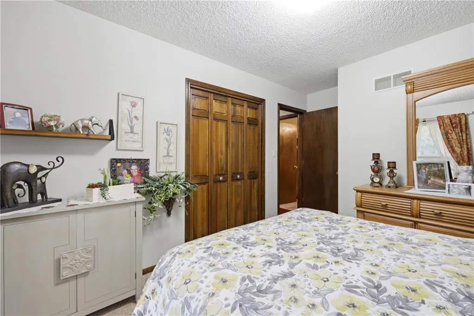
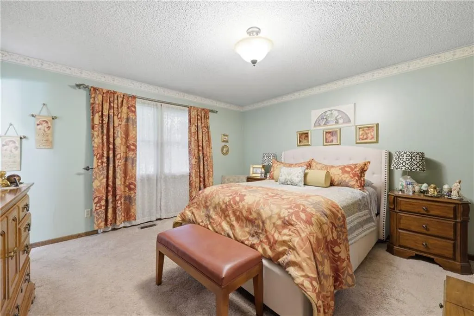
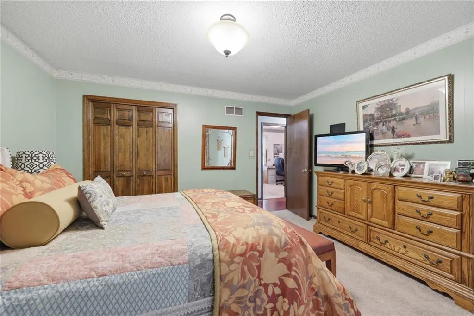
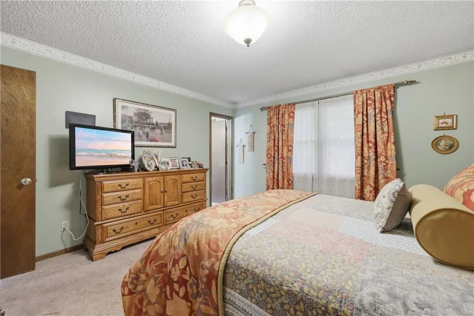
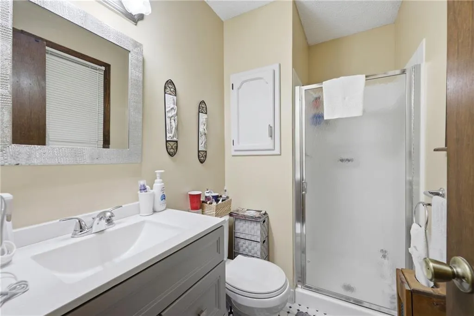
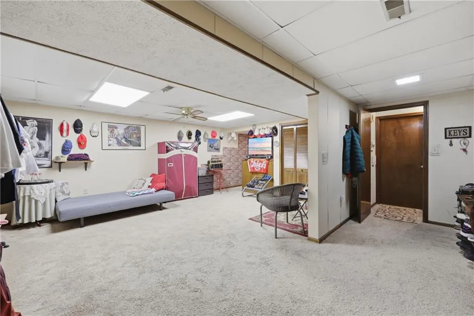
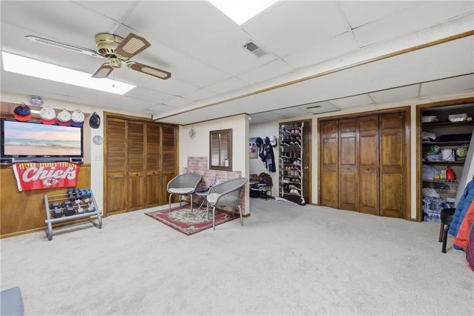
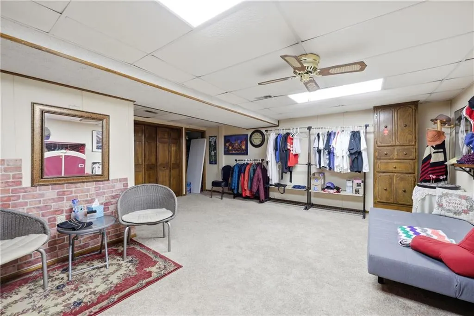
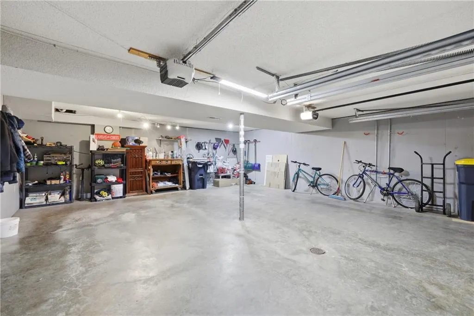
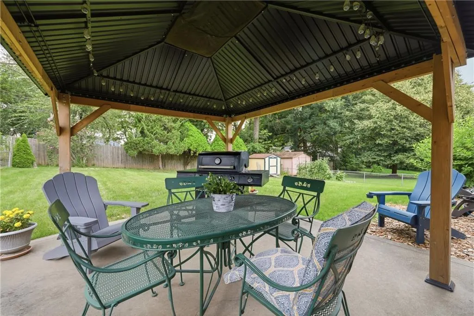
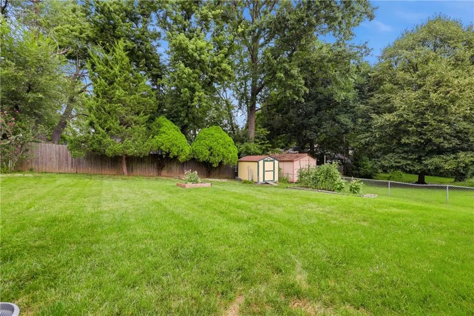
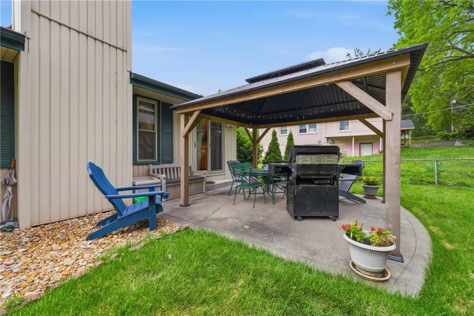
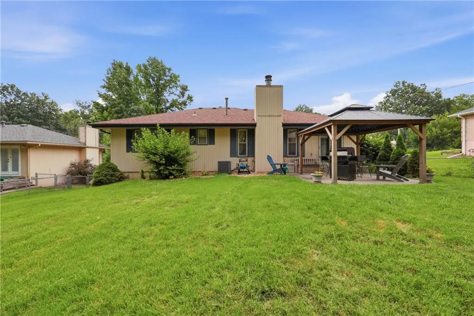
Space, comfort, and an incredible backyard come together in this inviting 3-bedroom, 2-bath raised ranch that's ready for its next chapter. From the moment you step inside, you'll appreciate the warm and welcoming living room featuring rich hardwood floors and a stunning floor-to-ceiling stone fireplace—the perfect place to gather with family and friends. The dining area is filled with natural light and opens directly to the backyard through sliding glass doors, creating an easy flow for everyday living and entertaining. The functional galley kitchen offers abundant cabinetry, efficient workspace, and everything you need within easy reach. The main level features three comfortable bedrooms, including a spacious primary suite with its own private full bath. Downstairs, the finished basement expands your living space with a large family room that's perfect for movie nights, a game room, home office, workout area, or whatever fits your lifestyle. The oversized 2-car garage provides plenty of room for vehicles, storage, and hobbies. Step outside and discover one of this home's standout features—a spacious, fully fenced backyard complete with a covered gazebo-style patio that's perfect for grilling, relaxing, or entertaining guests. With plenty of room for kids, pets, and outdoor activities, this backyard is ready to be enjoyed year-round. Conveniently located near schools, parks, shopping, dining, and major highways, this home offers the perfect combination of comfortable living, functional space, and an outdoor setting you'll love coming home to. Schedule your private showing today!
| Elementary School | Middle School | High School |
|---|---|---|
| Crestview Elementary School | Northgate Middle School | North Kansas City High School |
| Price History | |
|---|---|
| 8/6/2026 | Listed $289,900 |
General Features
| Living Area | 1740 |
|---|---|
| Sewer | Public Sewer |
| Heating | Forced Air |
| Cooling | Electric |
| Possession | Negotiable |
| Roof | Composition |
| Appliances | Disposal,Exhaust Fan,Microwave,Refrigerator,Free-Standing Electric Oven |
| Garage Spaces | 2 |
| Patio/Porch Features | Patio |
| Architectural Style | Traditional |
| Security Features | Smoke Detector(s) |
| Construction Materials | Vinyl Siding |
| Year Built | 1984 |
| Property Subtype | Single Family Residence |
| Ownership | Private |
| Assoc Fee Paid Per | None |
| County | Clay |
| Property Type | Residential |
| HOA | No |
| Energy Efficient | Lighting |
| Subdivision Name | Brookwood Heights |
| Garage Y/N | Yes |
| Other Structures | Shed(s) |
| Full Baths | 2 |
| Status | Active |
| Directions | NE Antioch Road,North of I-35 to 47th Street,West to Olive,South to house. |
| High School | North Kansas City |
| City | Kansas City |
| Association Name | n/a |
| High School District | North Kansas City |
| MLS Area | 102 - N=Vivion;S=31st St;E=Antioch Rd;W=Clay Co Ln |
| Lot Size Units | Acres |
| Lot Size Square Feet | 10018.8 |
| Listing Terms | Cash,Conventional,FHA,VA Loan |
| Green Building Verification Type | ENERGY STAR Certified Homes |
| Elementary School | Crestview |
| Middle/Junior High School | Northgate |
| Public Remarks | Space,comfort,and an incredible backyard come together in this inviting 3-bedroom,2-bath raised ranch that's ready for its next chapter. From the moment you step inside,you'll appreciate the warm and |
| Standard Status | Active |
| In Flood Plain | No |
| HMS_MaintenanceProvidedYN | No |
Interior Features
| Interior Amenities | Stained Cabinets |
|---|---|
| Basement | Concrete,Finished |
| Flooring | Carpet,Luxury Vinyl |
| Total Fireplaces | 1 |
| Fireplace Features | Gas,Living Room |
| Basement (Y/N) | Yes |
| Air Conditioning Y/N | Yes |
| Window Features | Thermal Windows |
| Fireplace Y/N | Yes |
| Above Grade Finished Area | 1200 |
| Laundry Features | In Basement |
| Total Bedrooms | 3 |
| Below Grade Finished Area | 540 |
| Dining Area Features | Formal |
| Floor Plan Features | Raised Ranch |
Exterior Features
| Fencing | Metal,Privacy |
|---|---|
| Parking Features | Attached |
| Lot Features | City Lot,Many Trees |
| Water Source | Public |
| Lot Size Area | 0.23 |
| Other Room Features | Recreation Room |
Amenities
- Foreclosure
- Views
- Short Sale
- New Construction
- Adult 55+
- Lease To Own
- No HOA Fees
- Furnished
- Primary On Main
- Air Conditioning
- Seller Finance
- Green
- Fixer Upper
- Horse
- Golf
- Fireplace
- Deck
- Garage
- Basement
- Pool
Property vs Single Family Average in 64116
Price
Taxes
Year Built
Visits
 The information displayed on this page is confidential, proprietary, and copyrighted information of Heartland Multiple Listing Service, Inc. (