

Address
1219 E 41st Street, Kansas City, MO
Price
$ 274,900
Property Attributes
- MLS#2636428
- TypeSingle Family
- Listing Status Active
- CountyJACKSON
- CityKansas City
- Area202 - Kansas City Area
- NeighborhoodTroost Avenue Terrace
- Zip64110
- StyleA-Frame,Craftsman
- Year Built1910
- Taxes$ 653
- Price$ 274,900
- Bedrooms4
- Full Bathrooms2
- Half Bathrooms0
- Sqr Footage1596
- Lot Size0.080005 Acres
Data Source:
Heartland MLS (HMLS)
Property Description
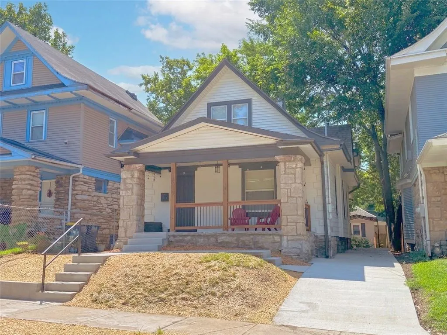
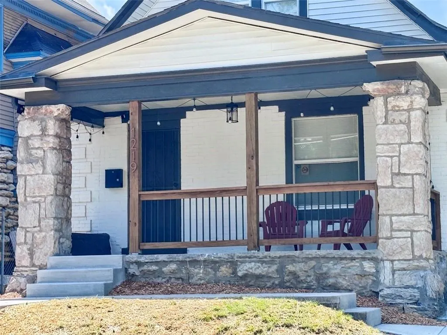
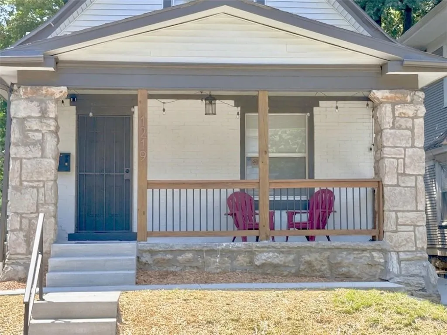
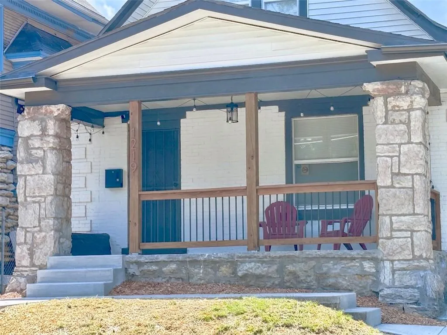
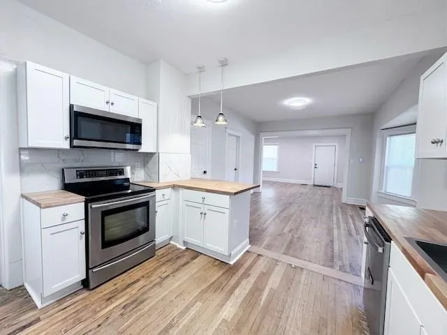
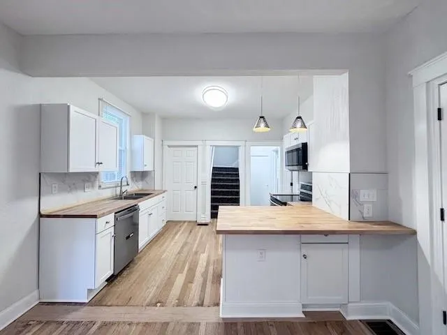
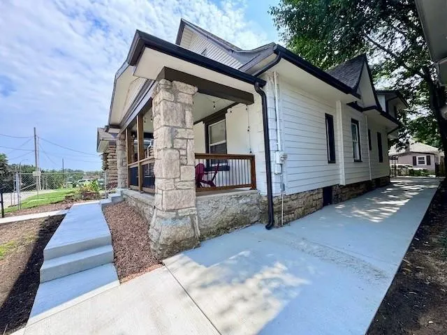
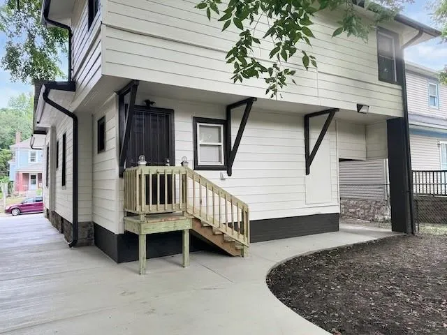
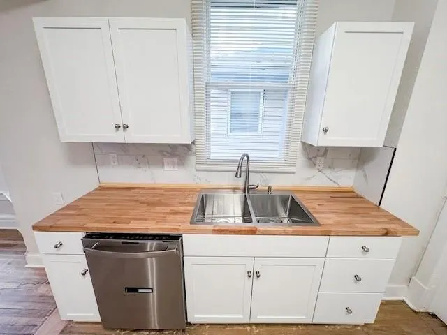
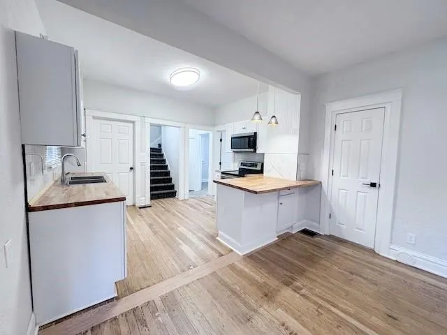
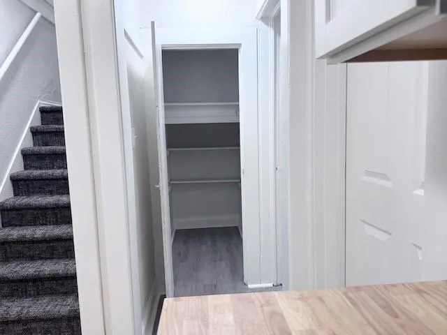
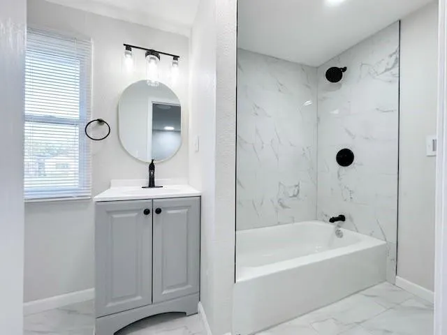
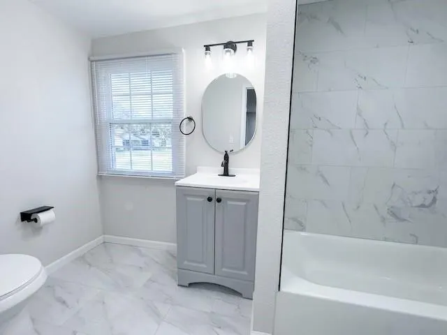
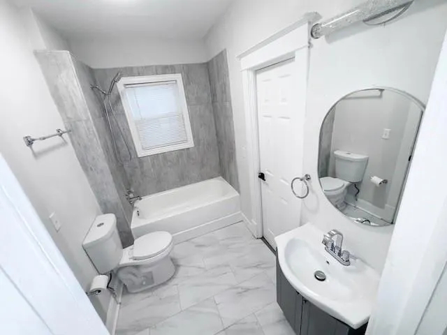
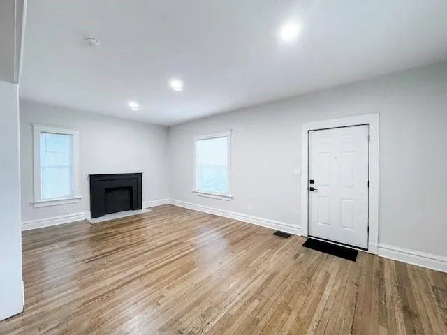
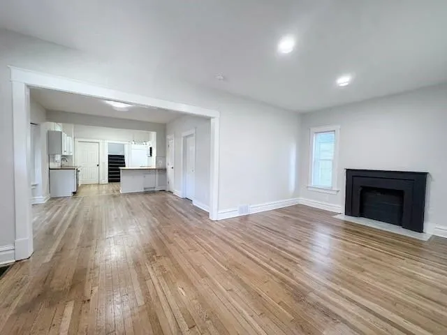
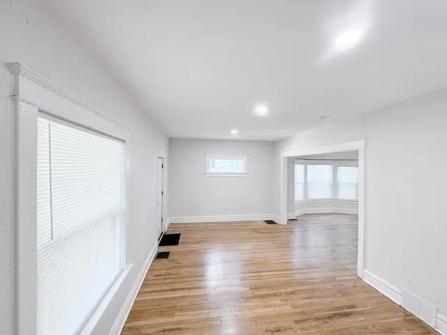
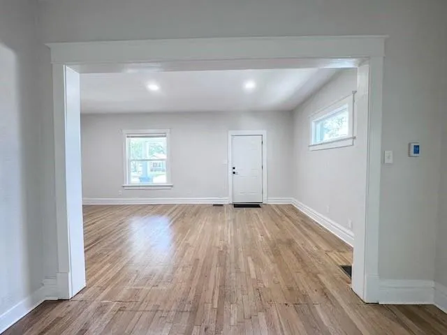
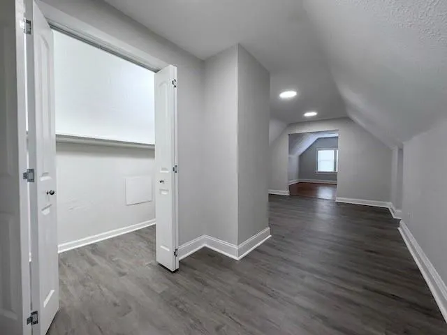
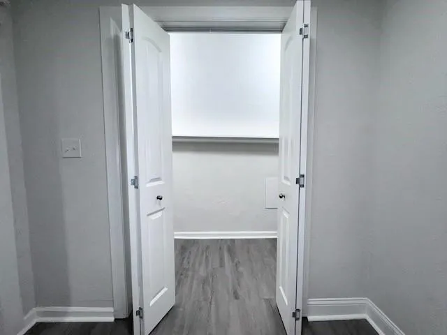
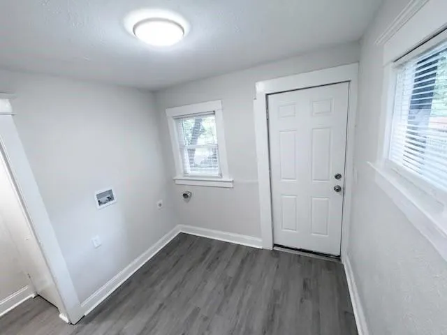
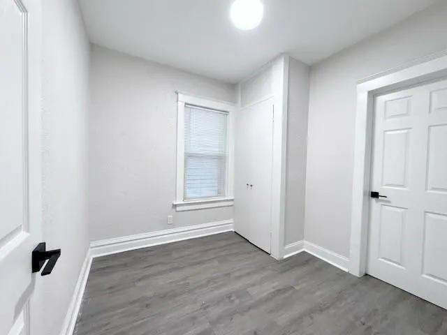
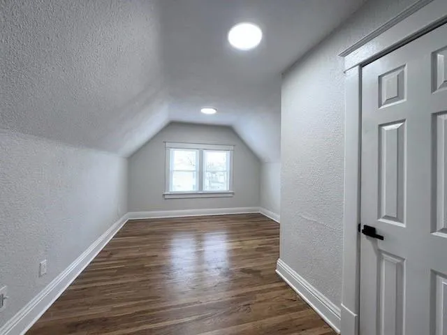
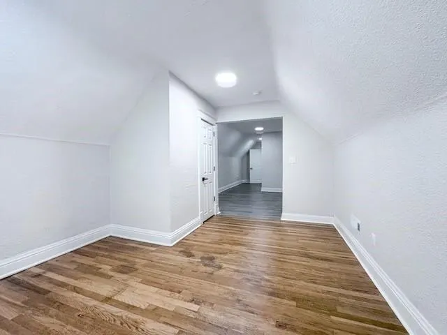
The original stone-and-timber Craftsman columns anchor the covered front porch of this nicely renovated single-family home. Spanning 1,596 finished square feet across two stories, the residence features a main-floor arrangement with hardwood and luxury vinyl plank floors, LED lighting throughout on dimmers, a smart Wi-Fi thermostat, USB charging outlets, and matte black hardware. 2026 exterior updates include a carport for covered parking, 5-inch gutters, a concrete driveway, sidewalks, front steps, and a rear landing. Roof was replaced in 2024. Inside, the kitchen is outfitted with white cabinets, butcher block counters, a kitchen island, a pantry, and stainless appliances including a dishwasher, disposal, microwave, and free-standing standard range/oven. The first floor is true main level living with two bedrooms, a full bath with ceramic tile, and the laundry, while the second story contains two additional bedrooms and a second full bath. Storage space is provided by a walk-in closet and a full, clean, and dry basement. Outdoor living features include a covered patio, a carport, and a concrete driveway. Positioned on a 0.08-acre lot, the property is located within blocks of local amenities including Anchor Island Coffee and the Troost MAX line, and sits minutes from the Nelson-Atkins Museum of Art, the Country Club Plaza, Gillham Park, Hyde Park, and Oddly Correct Coffee.
| Elementary School | Middle School | High School |
|---|---|---|
| Martin Luther King Elementary School | Central Middle School | Central High School |
| Price History | |
|---|---|
| 8/13/2026 | Listed $315,000 |
| 8/20/2026 | 5$300,000 |
| 8/31/2026 | 5$285,000 |
| 9/19/2026 | 4$274,900 |
General Features
| Living Area | 1596 |
|---|---|
| Sewer | Public Sewer |
| Heating | Natural Gas |
| Cooling | Electric |
| Possession | Funding |
| Roof | Composition |
| Appliances | Dishwasher,Disposal,Microwave,Free-Standing Electric Oven,Stainless Steel Appliance(s) |
| Patio/Porch Features | Covered Patio,Porch |
| Architectural Style | A-Frame,Craftsman |
| Construction Materials | Brick/Mortar,Frame |
| Exclusions | chimney/flue,hvac |
| Year Built | 1910 |
| Property Subtype | Single Family Residence |
| Ownership | Investor |
| Assoc Fee Paid Per | None |
| County | Jackson |
| Property Type | Residential |
| HOA | No |
| Energy Efficient | Lighting,Thermostat |
| Subdivision Name | Troost Avenue Terrace |
| Garage Y/N | No |
| Full Baths | 2 |
| Status | Active |
| Directions | Going north on HWY 71,take 39th Street exit. Turn left onto 39th Street. Turn left onto Troost Avenue. Turn left onto 41st Street,House will be two blocks down on the right side. |
| High School | Central |
| City | Kansas City |
| High School District | Kansas City Mo |
| MLS Area | 202 - Kansas City Area (So. of River) |
| Lot Size Units | Square Feet |
| Lot Size Square Feet | 3485 |
| Listing Terms | Cash,Conventional,FHA,USDA Loan,VA Loan |
| Elementary School | Martin Luther King |
| Middle/Junior High School | Central |
| Public Remarks | The original stone-and-timber Craftsman columns anchor the covered front porch of this nicely renovated single-family home. Spanning 1,596 finished square feet across two stories,the residence featur |
| Virtual Tour | https://youtu.be/yOkQKGq2m9k |
| Standard Status | Active |
| In Flood Plain | No |
| HMS_MaintenanceProvidedYN | No |
Interior Features
| Interior Amenities | Kitchen Island,Pantry,Walk-In Closet(s) |
|---|---|
| Basement | Full,Unfinished,Stone/Rock |
| Flooring | Ceramic Floor,Concrete,Luxury Vinyl,Wood |
| Total Fireplaces | 1 |
| Fireplace Features | Family Room |
| Basement (Y/N) | Yes |
| Air Conditioning Y/N | Yes |
| Window Features | Thermal Windows |
| Fireplace Y/N | Yes |
| Above Grade Finished Area | 1596 |
| Laundry Features | Laundry Room,Main Level |
| Total Bedrooms | 4 |
| Dining Area Features | Formal |
| Floor Plan Features | 2 Stories |
Exterior Features
| Fencing | Metal |
|---|---|
| Parking Features | Carport,Detached,Off Street |
| Lot Features | City Limits,City Lot |
| Water Source | Public |
| Lot Size Area | 3485 |
| Lot Dimensions | 35x105 |
| Road Surface Type | Paved |
| Road Responsibility | Public Maintenance |
Amenities
- Foreclosure
- Views
- Short Sale
- New Construction
- Adult 55+
- Lease To Own
- No HOA Fees
- Furnished
- Primary On Main
- Air Conditioning
- Seller Finance
- Green
- Fixer Upper
- Horse
- Golf
- Fireplace
- Deck
- Garage
- Basement
- Pool
Property vs Single Family Average in 64110
Price
Taxes
Year Built
Visits
 The information displayed on this page is confidential, proprietary, and copyrighted information of Heartland Multiple Listing Service, Inc. (