

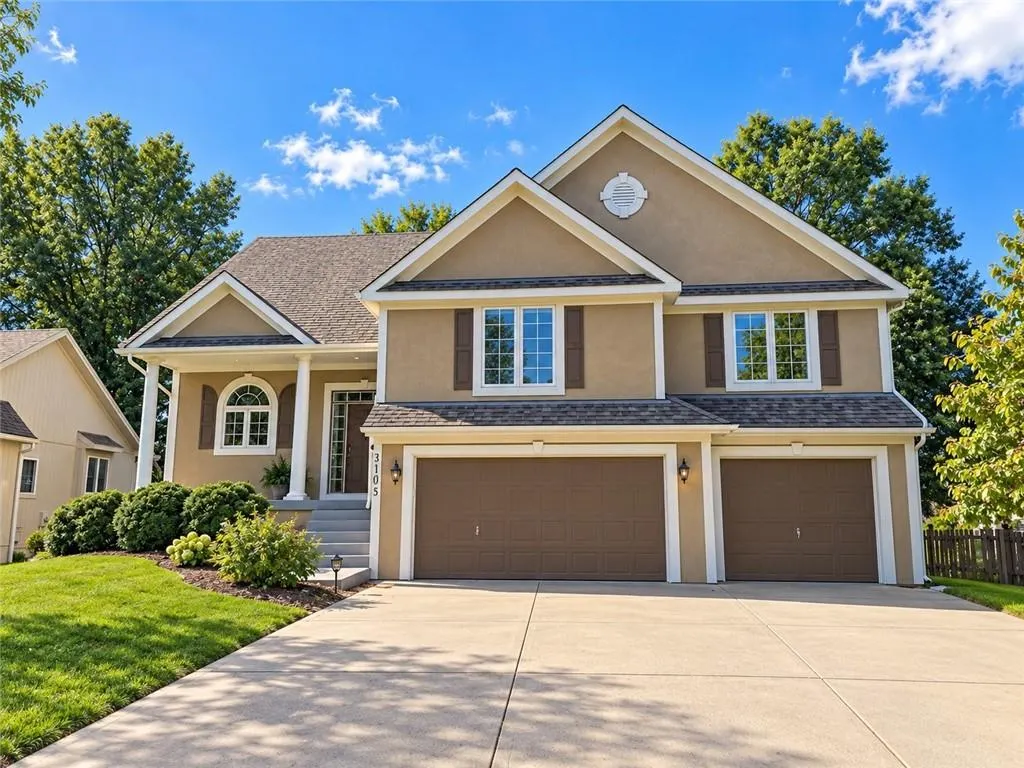
Address
3105 Ne 90th Terrace, Kansas City, MO
Price
$ 469,900
Property Attributes
- MLS#2640394
- TypeSingle Family
- Listing Status Active
- CountyCLAY
- CityKansas City
- Area104 - N=291 - S=Barry Rd - E=291-I-35 - W=Clay Co
- NeighborhoodPembrooke Estates
- Zip64156
- StyleTraditional
- Year Built2002
- Taxes$ 5345
- Price$ 469,900
- Bedrooms4
- Full Bathrooms2
- Half Bathrooms2
- Sqr Footage4460
- Lot Size0.209986 Acres
Data Source:
Heartland MLS (HMLS)
Property Description
This spacious home keeps on giving! Bright, open living areas feature soaring ceilings and an abundance of natural light. The private upper atrium level offers a guest suite with its own bathroom and shower. The oversized primary bedroom provides a relaxing retreat, while every bedroom includes a huge walk-in closet. Enjoy a full dining room with direct access to the deck overlooking a lush, fully fenced backyard ready for play, pets, and entertaining. New carpet makes this home truly move-in ready. Don’t miss the lower-level workshop, complete with windows and walkout access to the backyard. This fantastic home offers incredible space, storage, and versatility. Stop the car and Call Now!
| Elementary School | Middle School | High School |
|---|---|---|
| Northview Elementary School | New Mark Middle School | Staley High School |
| Price History | |
|---|---|
| 9/18/2026 | Listed $469,900 |
General Features
| Living Area | 4460 |
|---|---|
| Sewer | Public Sewer |
| Heating | Heatpump/Gas |
| Cooling | Electric |
| Possession | Funding |
| Roof | Composition |
| Appliances | Dishwasher,Disposal,Microwave,Electric Range |
| HOA Fee | 589 |
| Garage Spaces | 3 |
| Patio/Porch Features | Deck |
| Architectural Style | Traditional |
| Security Features | Smoke Detector(s) |
| Construction Materials | Lap Siding,Stucco |
| Year Built | 2002 |
| Property Subtype | Single Family Residence |
| Ownership | Private |
| County | Clay |
| Property Type | Residential |
| Association Amenities | Pool |
| HOA | Yes |
| Subdivision Name | Pembrooke Estates |
| Facing Direction | North |
| Garage Y/N | Yes |
| Full Baths | 2 |
| Status | Active |
| Directions | 152 highway to exit N Indiana or MO 1 highway exit and head North to 91st street take first left on Walrond ave continue onto 90th tr to home on the left. |
| High School | Staley High School |
| City | Kansas City |
| High School District | North Kansas City |
| MLS Area | 104 - N=291;S=Barry Rd;E=291/I-35;W=Clay Co Ln |
| Lot Size Units | Acres |
| Lot Size Square Feet | 9147.6 |
| Listing Terms | Cash,Conventional,FHA,VA Loan |
| Elementary School | Northview |
| Middle/Junior High School | New Mark |
| Public Remarks | This spacious home keeps on giving! Bright,open living areas feature soaring ceilings and an abundance of natural light. The private upper atrium level offers a guest suite with its own bathroom and |
| Builder Name | Cambridge Hm Blders |
| Standard Status | Active |
| In Flood Plain | No |
| HMS_MaintenanceProvidedYN | No |
Interior Features
| Interior Amenities | Ceiling Fan(s),Pantry,Vaulted Ceiling(s),Walk-In Closet(s) |
|---|---|
| Basement | Concrete,Finished,Walk-Out Access |
| Flooring | Wood |
| Total Fireplaces | 1 |
| Fireplace Features | Gas,Living Room |
| Basement (Y/N) | Yes |
| Air Conditioning Y/N | Yes |
| Fireplace Y/N | Yes |
| Above Grade Finished Area | 2536 |
| Half Baths | 2 |
| Total Bedrooms | 4 |
| Below Grade Finished Area | 1924 |
| Dining Area Features | Breakfast Area,Kit/Dining Combo |
| Floor Plan Features | Atrium Split |
Exterior Features
| Fencing | Wood |
|---|---|
| Parking Features | Attached,Garage Faces Front |
| Lot Features | City Lot |
| Water Source | Public |
| Lot Size Area | 0.21 |
| Lot Dimensions | 74.8x120 |
Amenities
- Foreclosure
- Views
- Short Sale
- New Construction
- Adult 55+
- Lease To Own
- No HOA Fees
- Furnished
- Primary On Main
- Air Conditioning
- Seller Finance
- Green
- Fixer Upper
- Horse
- Golf
- Fireplace
- Deck
- Garage
- Basement
- Pool
Property vs Single Family Average in 64156
Price
Taxes
Year Built
 The information displayed on this page is confidential, proprietary, and copyrighted information of Heartland Multiple Listing Service, Inc. (