



Address
1875 E 76th Terrace, Kansas City, MO
Price
$ 315,000
Property Attributes
- MLS#2642858
- TypeSingle Family
- Listing Status Active
- CountyJACKSON
- CityKansas City
- Area202 - Kansas City Area
- NeighborhoodMarlborough Heights
- Zip64132
- StyleTraditional,Tudor
- Year Built1922
- Taxes$ 1328
- Price$ 315,000
- Bedrooms4
- Full Bathrooms2
- Half Bathrooms0
- Sqr Footage2326
- Lot Size0.369995 Acres
Data Source:
Heartland MLS (HMLS)
Property Description
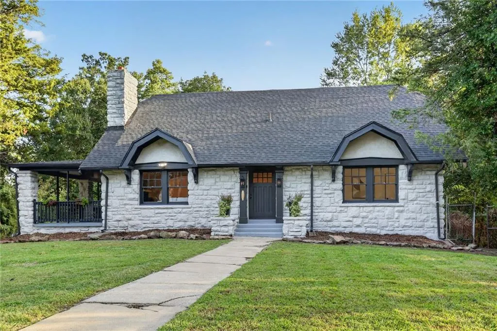
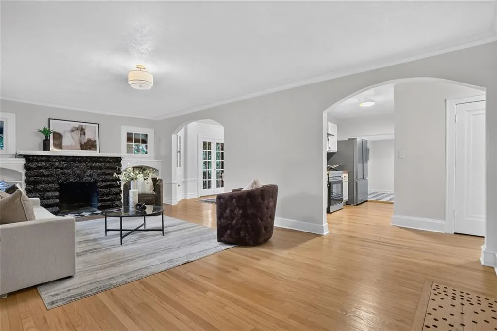
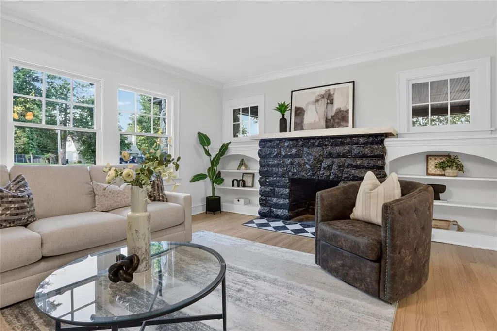
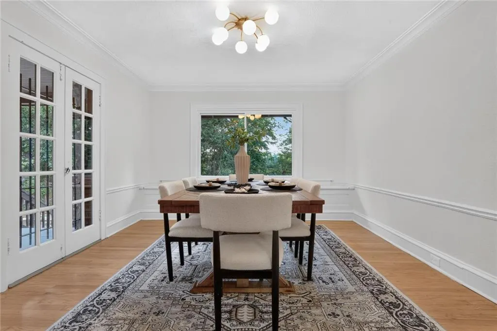
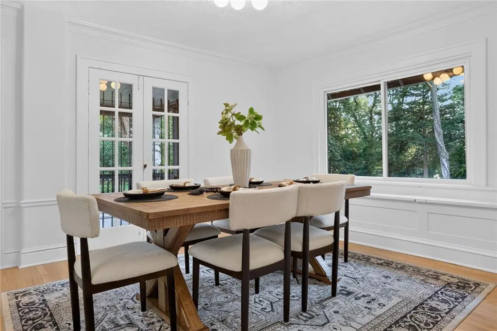
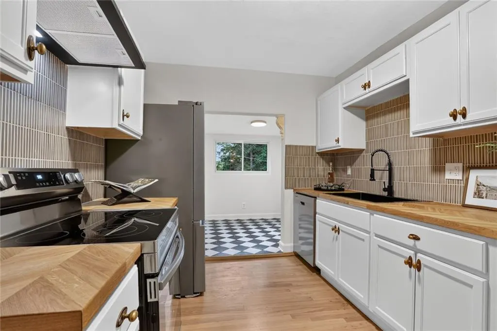
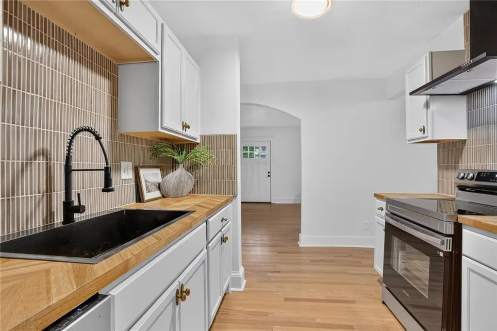
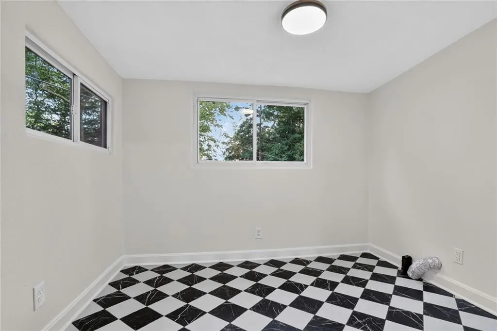
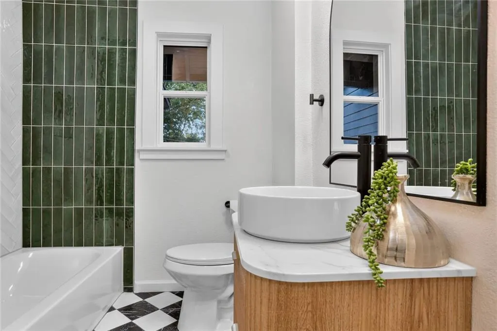
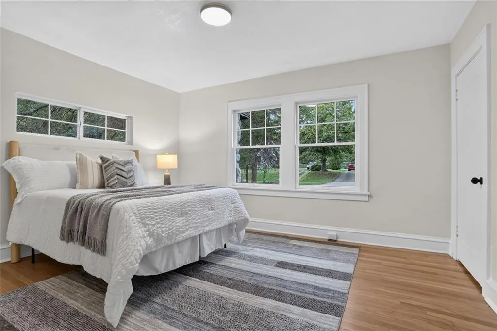
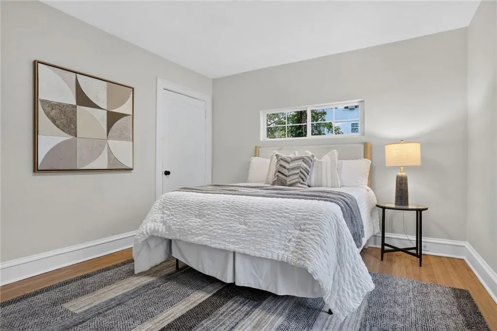
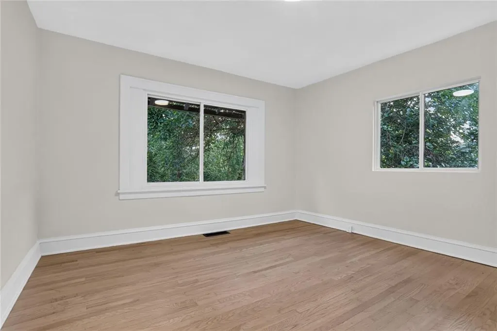
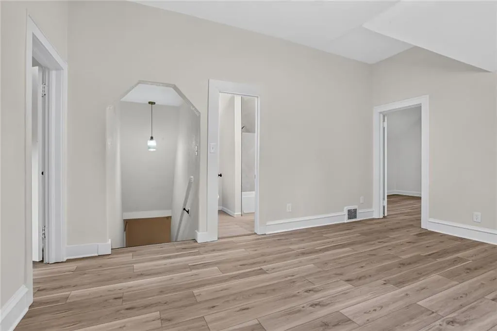
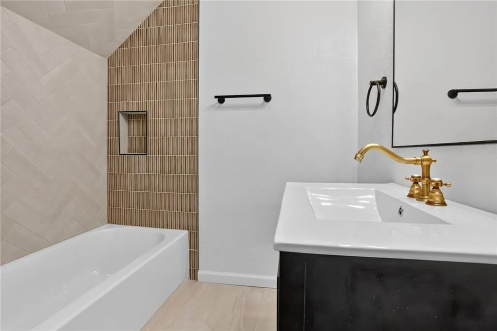
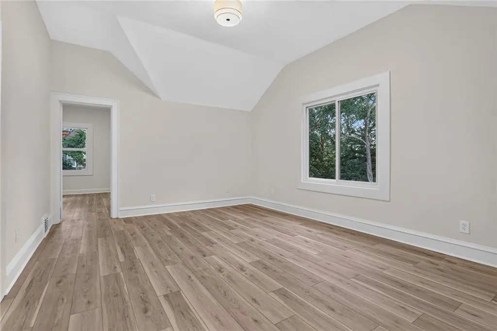
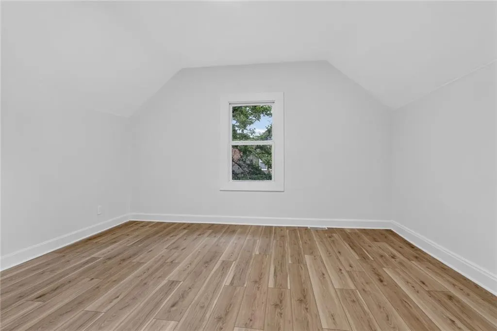
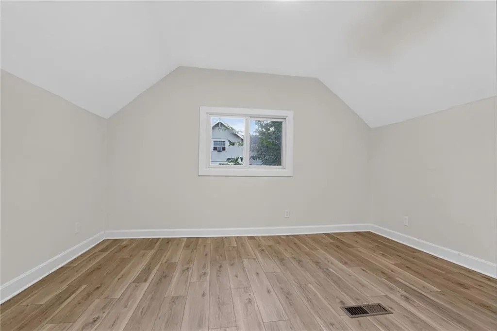
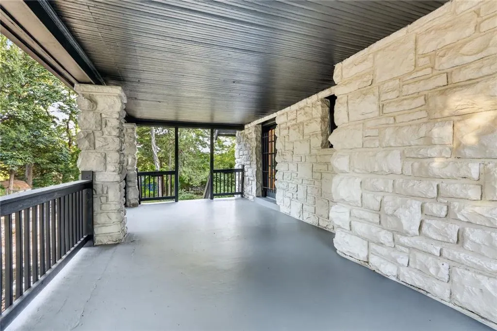
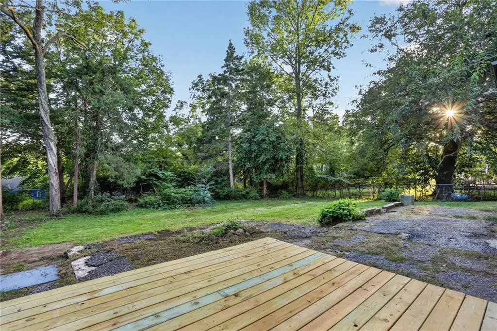
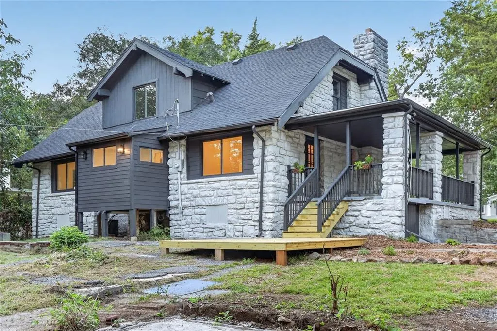
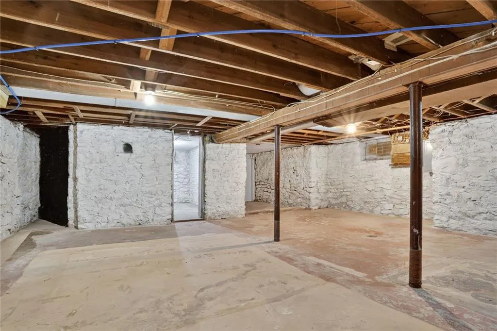
Welcome home to this beautifully updated 4-bedroom, 2-bath stone Tudor. Nestled on a quiet residential street in Marlborough Heights, this 1920s charmer is a place where character meets thoughtful modern updates. Light-filled throughout, this move-in-ready home showcases refinished original hardwood floors, arched doorways, and details that give it warmth and character. Extensive improvements include a new roof, serviced HVAC system, updated lighting, fresh interior and exterior paint, and a newly installed native plant rain garden. The main level offers the spacious living room, large dining room, and two bright bedrooms, along with a beautifully remodeled kitchen featuring new appliances, tile flooring, new countertops, updated cabinetry, and modern hardware. Just off the dining room, a set of double doors opens to the expansive covered porch, extending the living space outdoors with plenty of room for dining, entertaining, or simply enjoying a quiet morning coffee. A spacious main-level laundry area provides excellent storage and organization options. Upstairs, you'll find two additional bedrooms, a second full bath, and a large family room, giving everyone plenty of room to spread out. The freshly painted basement offers an impressive 1,365 square feet of space with endless flexibility for storage, hobbies, a workshop, home gym, or casual hangout area. Outside, the generous .37-acre lot offers plenty of room to garden, play, entertain, or simply enjoy outdoor space. You may even spot a family of deer wandering through. You're just minutes from everything Brookside and Waldo have to offer, with even more to enjoy closer to home. Arleta Park is only a five-minute walk away, offering a playground, walking trails, and gathering spaces. It's part of Marlborough's Greenwalk, a neighborhood effort connecting local parks and green spaces that make it easier to get outside and enjoy the community right from home.
| Price History | |
|---|---|
| 9/19/2026 | Listed $315,000 |
General Features
| Living Area | 2326 |
|---|---|
| Sewer | Public Sewer |
| Heating | Forced Air |
| Cooling | Electric |
| Possession | Funding |
| Roof | Composition |
| Appliances | Dishwasher,Exhaust Fan,Refrigerator,Electric Range |
| Patio/Porch Features | Porch |
| Architectural Style | Traditional,Tudor |
| Construction Materials | Other |
| Year Built | 1922 |
| Property Subtype | Single Family Residence |
| Ownership | Investor |
| County | Jackson |
| Property Type | Residential |
| HOA | No |
| Subdivision Name | Marlborough Heights |
| Garage Y/N | No |
| Green Water Conservation | Rain Garden |
| Full Baths | 2 |
| Status | Active |
| Directions | From The Paseo,go East on 76th Terrace. The home is less than a block from the intersection of The Paseo & 76th Terrace on the right side. |
| City | Kansas City |
| High School District | Kansas City Mo |
| MLS Area | 202 - Kansas City Area (So. of River) |
| Lot Size Units | Acres |
| Lot Size Square Feet | 16117.2 |
| Public Remarks | Welcome home to this beautifully updated 4-bedroom,2-bath stone Tudor. Nestled on a quiet residential street in Marlborough Heights,this 1920s charmer is a place where character meets thoughtful mode |
| Standard Status | Active |
| In Flood Plain | Unknown |
| HMS_MaintenanceProvidedYN | No |
Interior Features
| Basement | Unfinished |
|---|---|
| Flooring | Ceramic Floor,Vinyl,Wood |
| Total Fireplaces | 1 |
| Fireplace Features | Living Room |
| Basement (Y/N) | Yes |
| Air Conditioning Y/N | Yes |
| Fireplace Y/N | Yes |
| Above Grade Finished Area | 2326 |
| Laundry Features | Main Level,Off The Kitchen |
| Total Bedrooms | 4 |
| Dining Area Features | Formal |
| Floor Plan Features | 2 Stories |
Exterior Features
| Fencing | Metal,Partial |
|---|---|
| Parking Features | Detached,Off Street |
| Lot Features | City Lot |
| Water Source | Public |
| Lot Size Area | 0.37 |
| Lot Dimensions | 100' x 160' |
| Other Room Features | Family Room |
Amenities
- Foreclosure
- Views
- Short Sale
- New Construction
- Adult 55+
- Lease To Own
- No HOA Fees
- Furnished
- Primary On Main
- Air Conditioning
- Seller Finance
- Green
- Fixer Upper
- Horse
- Golf
- Fireplace
- Deck
- Garage
- Basement
- Pool
Property vs Single Family Average in 64132
Price
Taxes
Year Built
 The information displayed on this page is confidential, proprietary, and copyrighted information of Heartland Multiple Listing Service, Inc. (